Overview
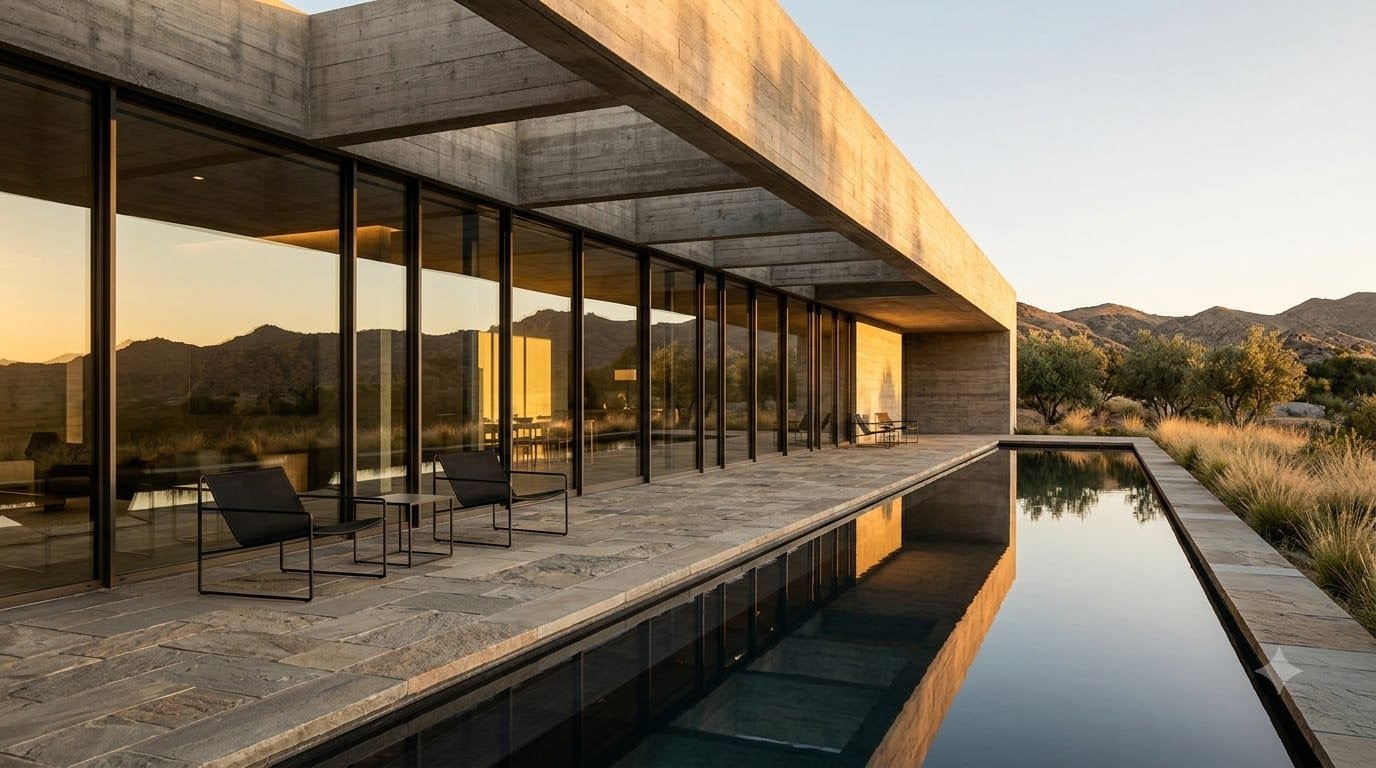
The Concrete House
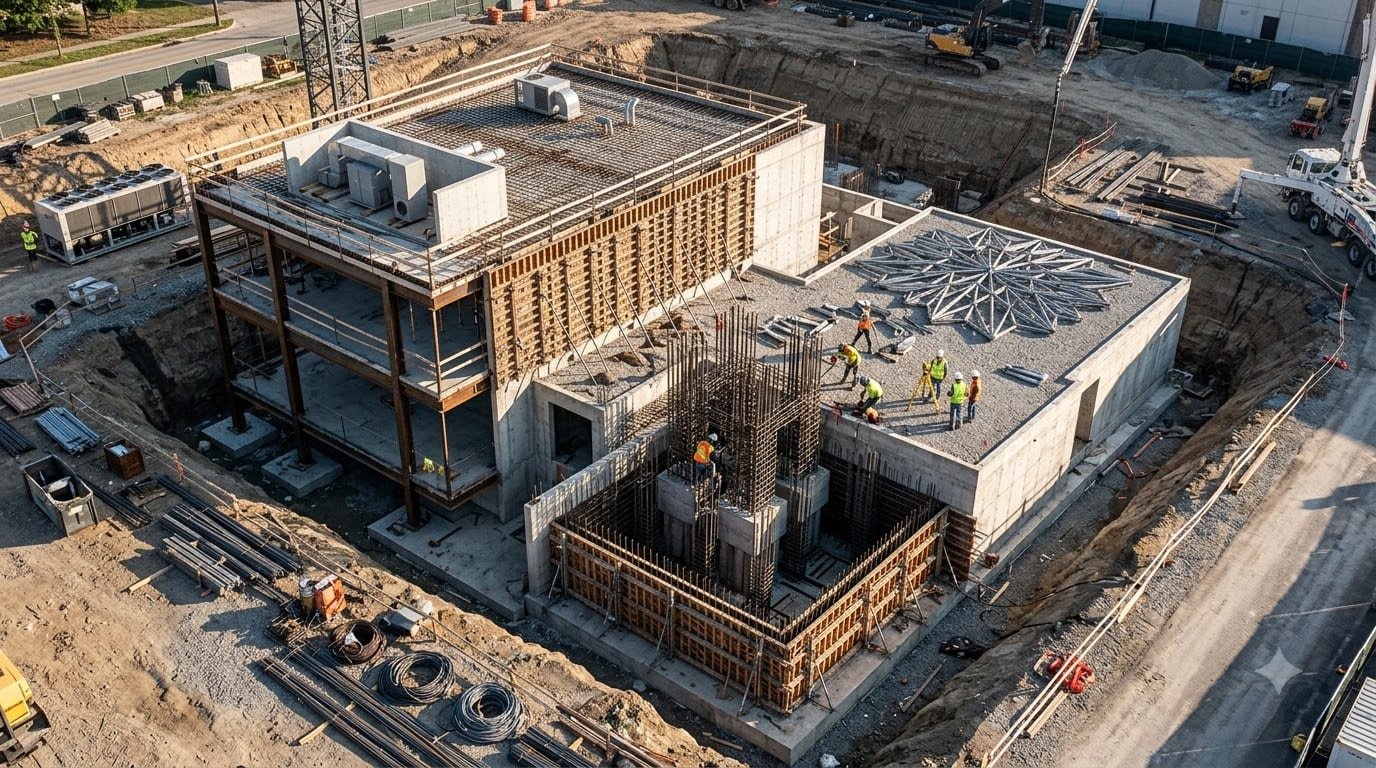
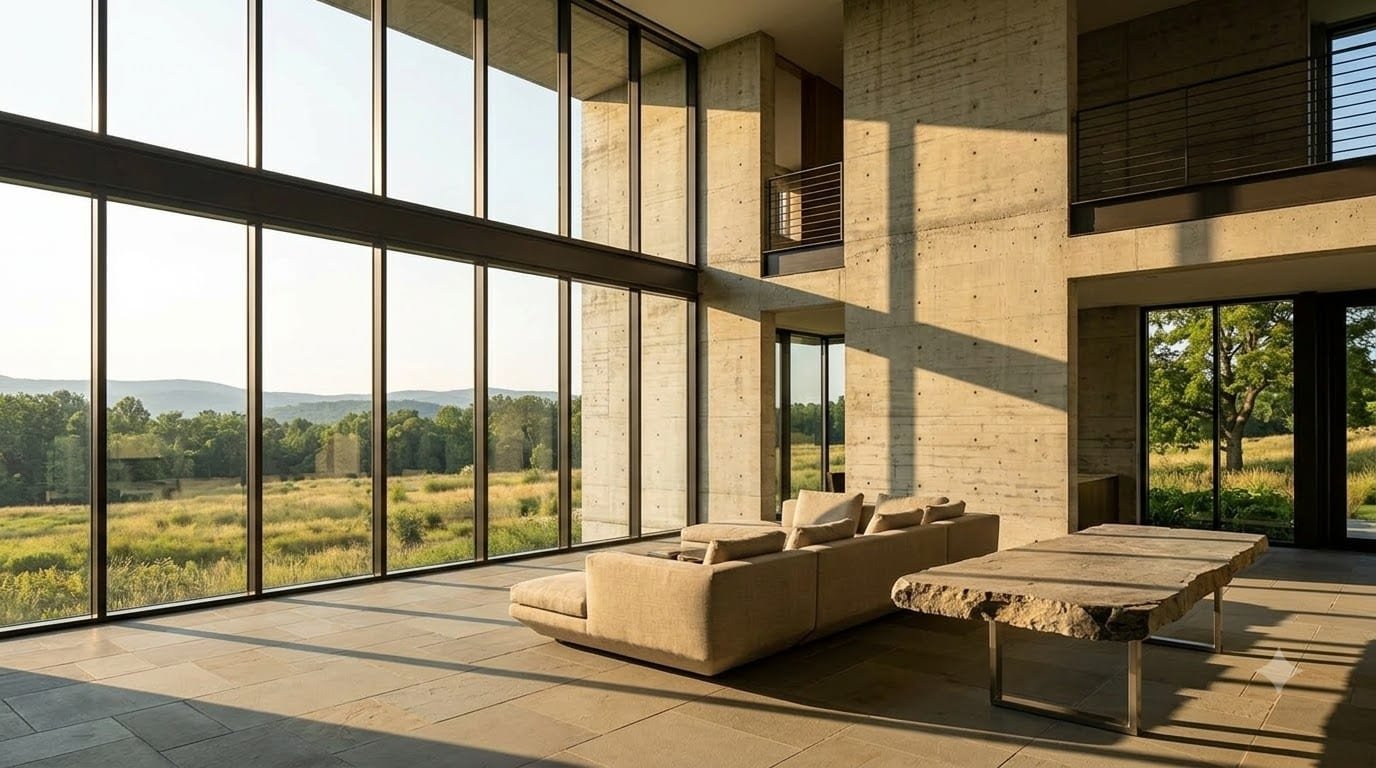
A 9,800 SQ FT residence built around a reinforced concrete structural frame. The main living volume spans 32 feet without an intermediate column.
9,800 SQ FT
32 FT SPAN
18 MONTHS
2026
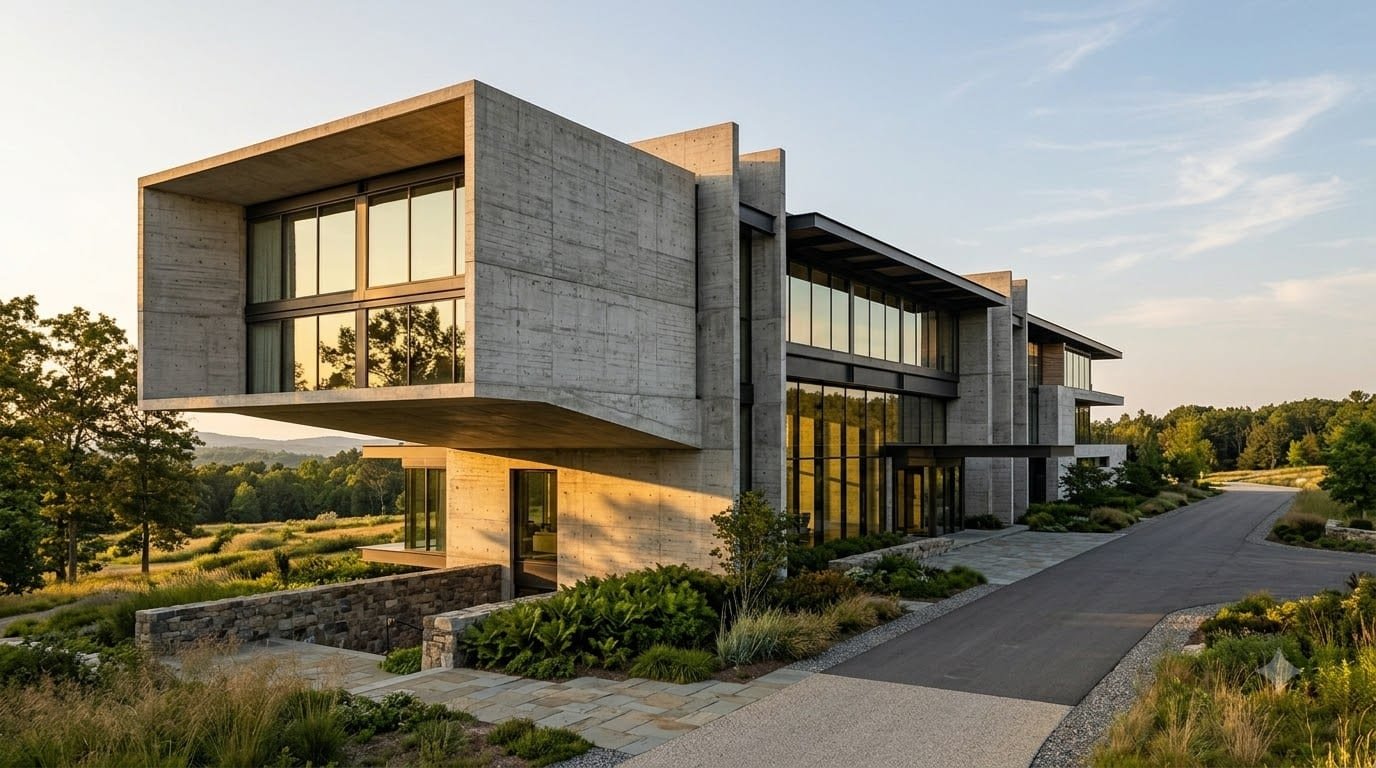
Construction / Engineering / Development
Construction without compromise. From structural engineering to final finish, we build spaces designed to perform for decades.
25 +
Years building
180 +
Projects delivered
12 M+
Sq ft constructed
98 %
On-time delivery
What we do
Complete project execution from groundworks to handover.
02Large-scale commercial spaces engineered for demanding use.
03High-performance homes with architectural-grade detailing.
04Structures designed around production, logistics and operational efficiency.
05Existing structures rebuilt for modern performance.
06One team from concept through construction.
Project 01
Private Residence / 2026
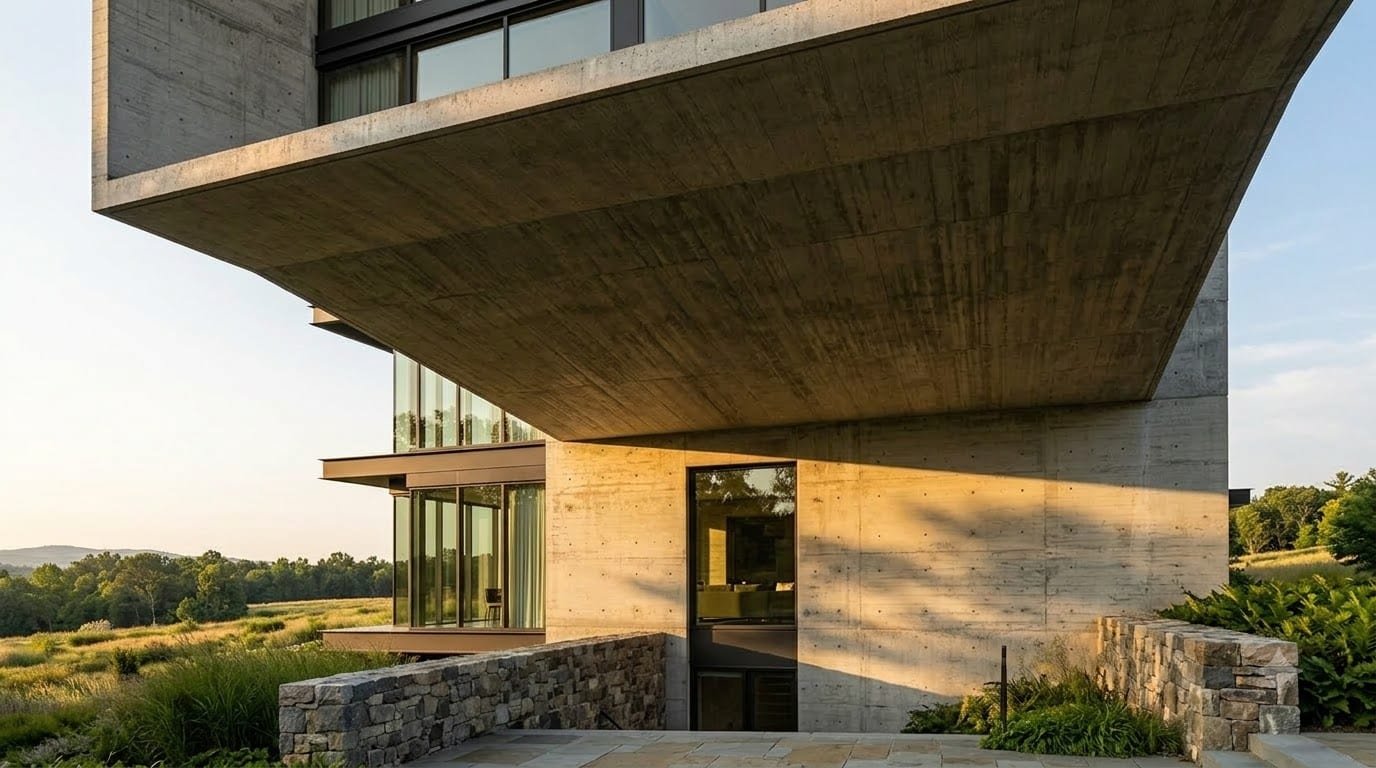
Overview
A 9,800 SQ FT residence built around a reinforced concrete structural frame. The main living volume spans 32 feet without an intermediate column.
9,800 SQ FT
32 FT SPAN
18 MONTHS
2026
Technical
Delivery
Coordinated in model before it was built on site. Every structural element was resolved with the engineer and the fabricator before procurement.
How we build
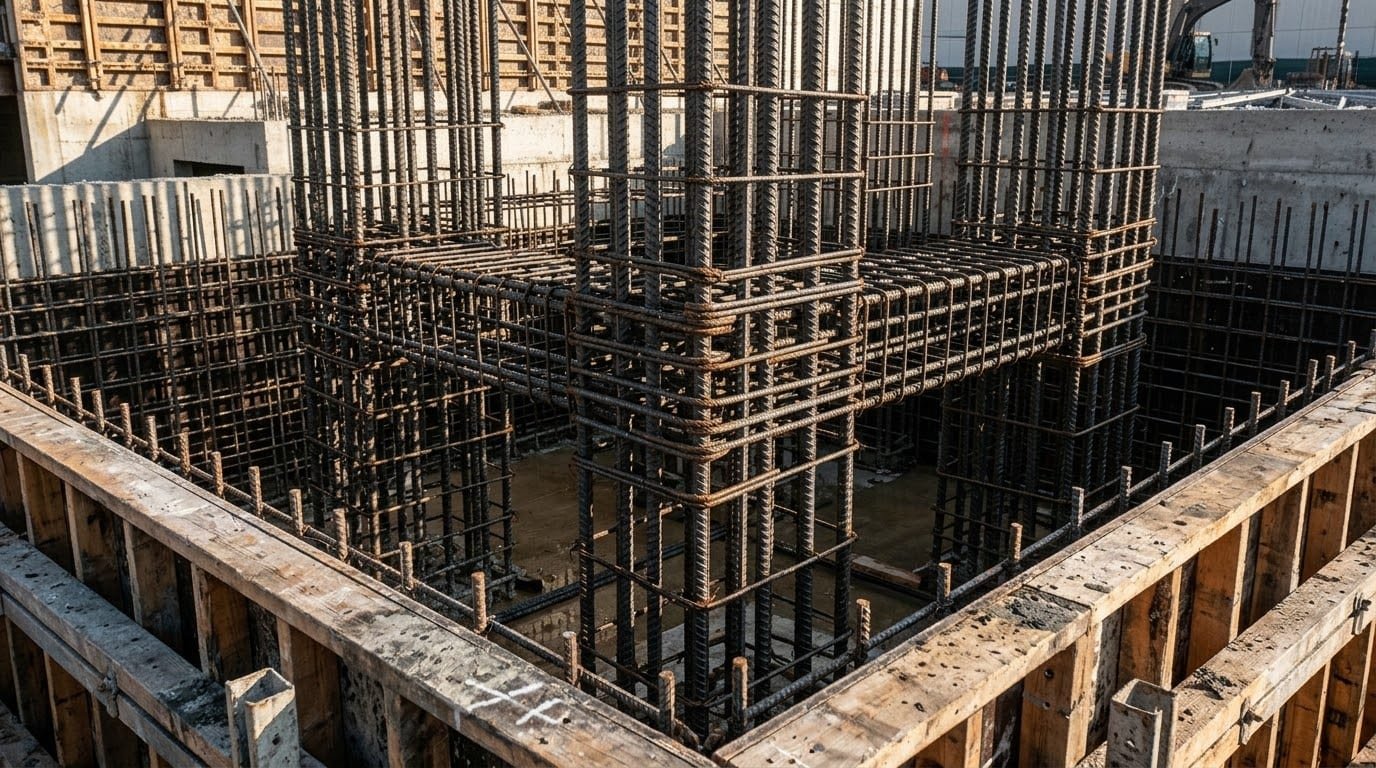
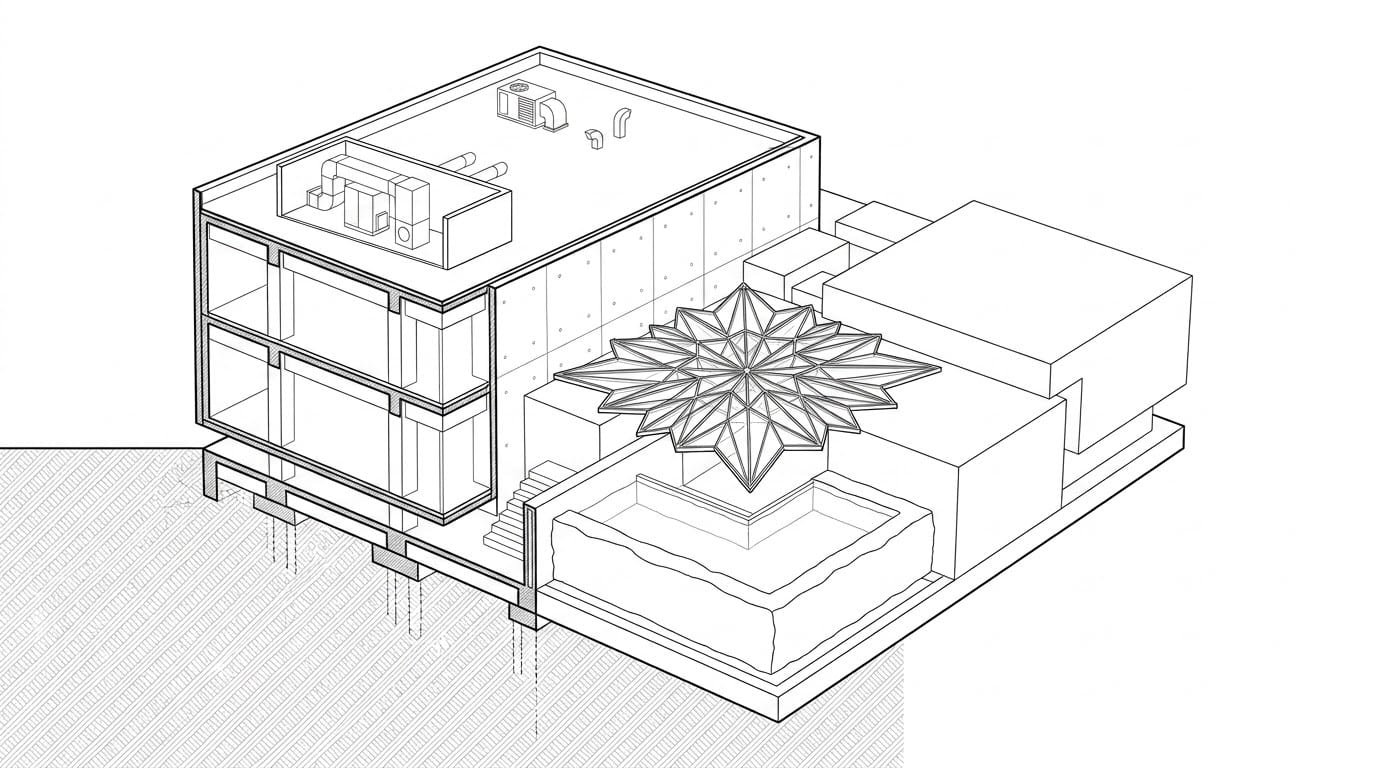
Everything starts below grade.
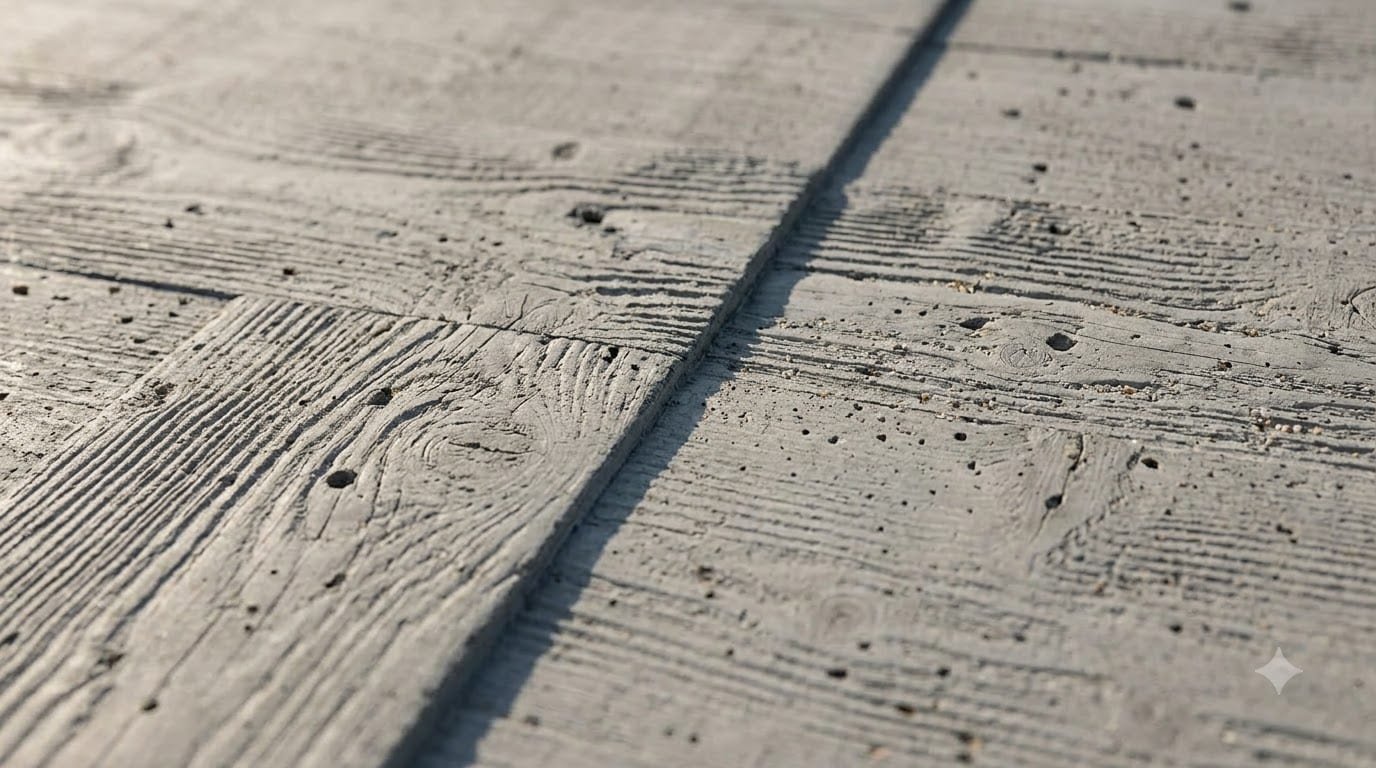
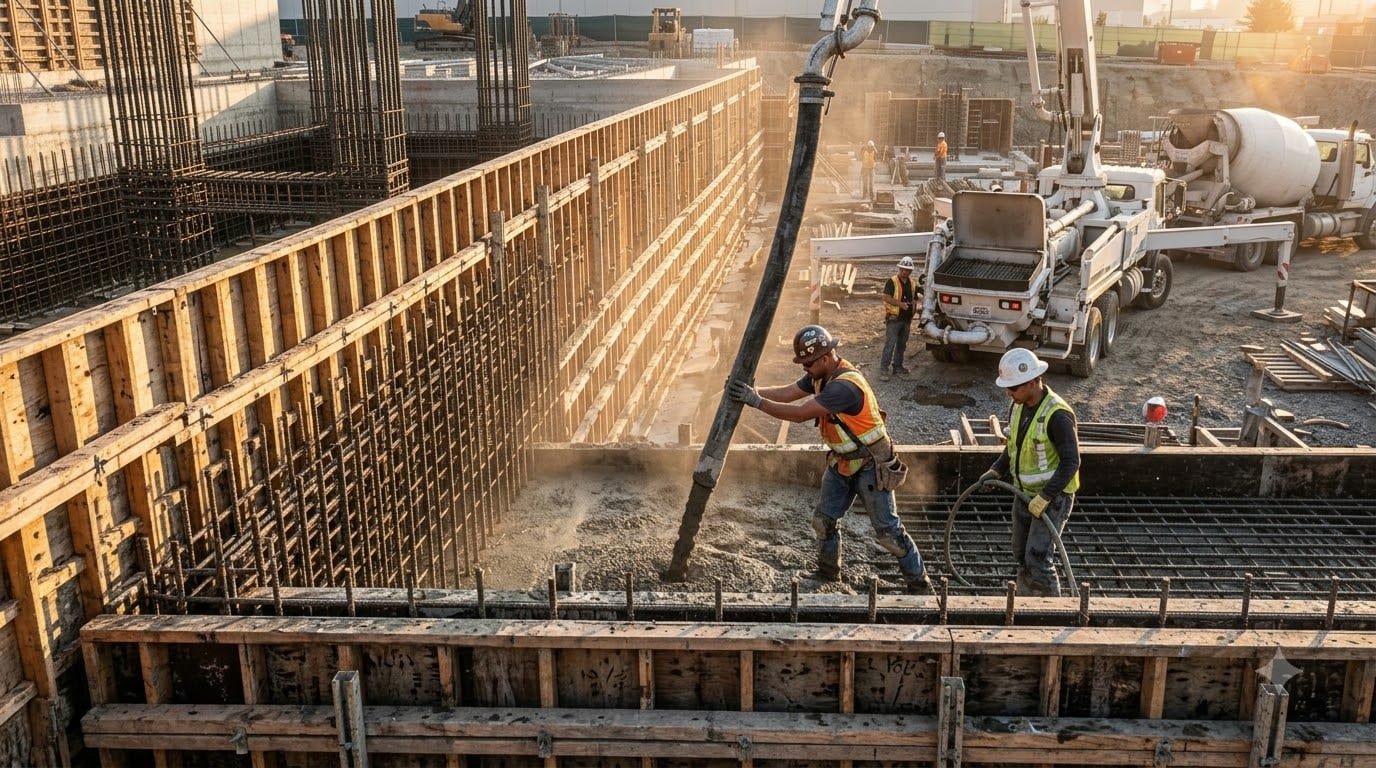
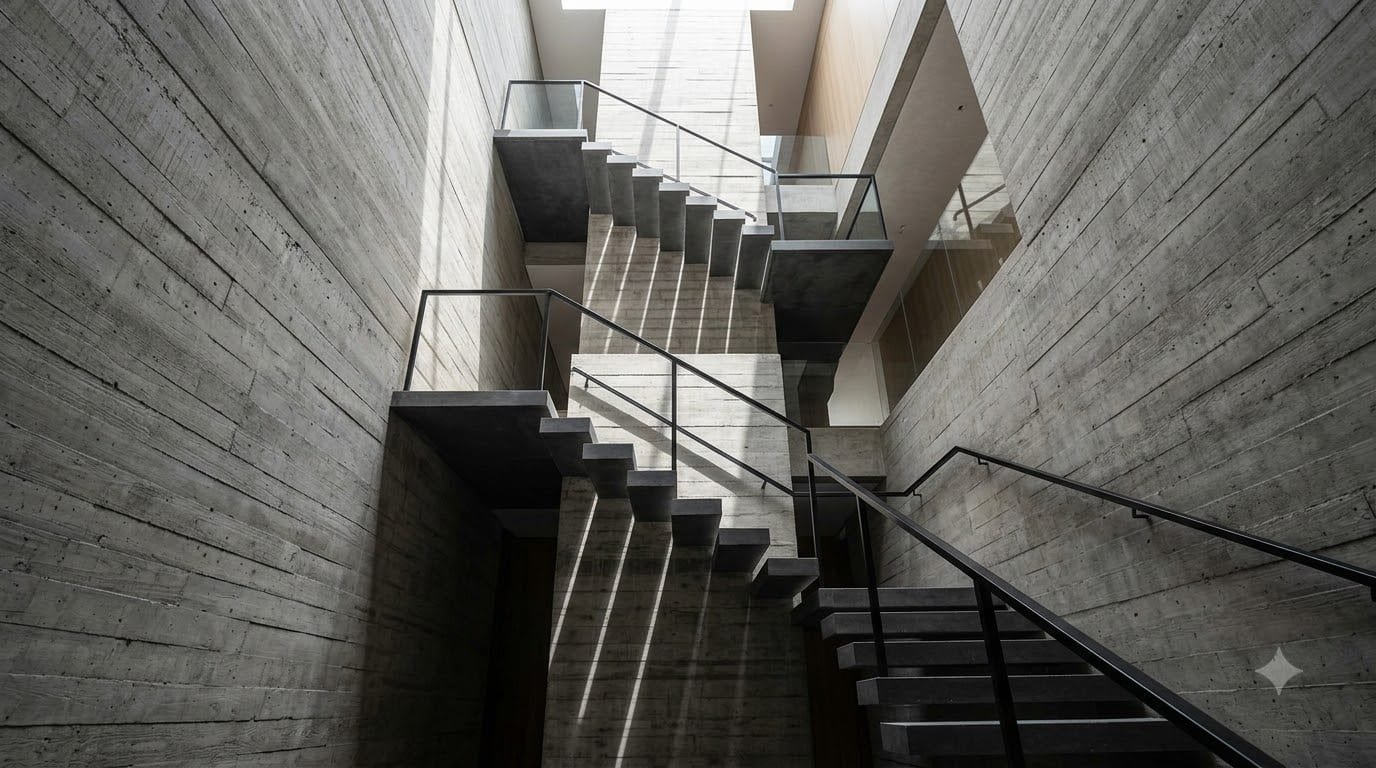
Structure comes before finish.
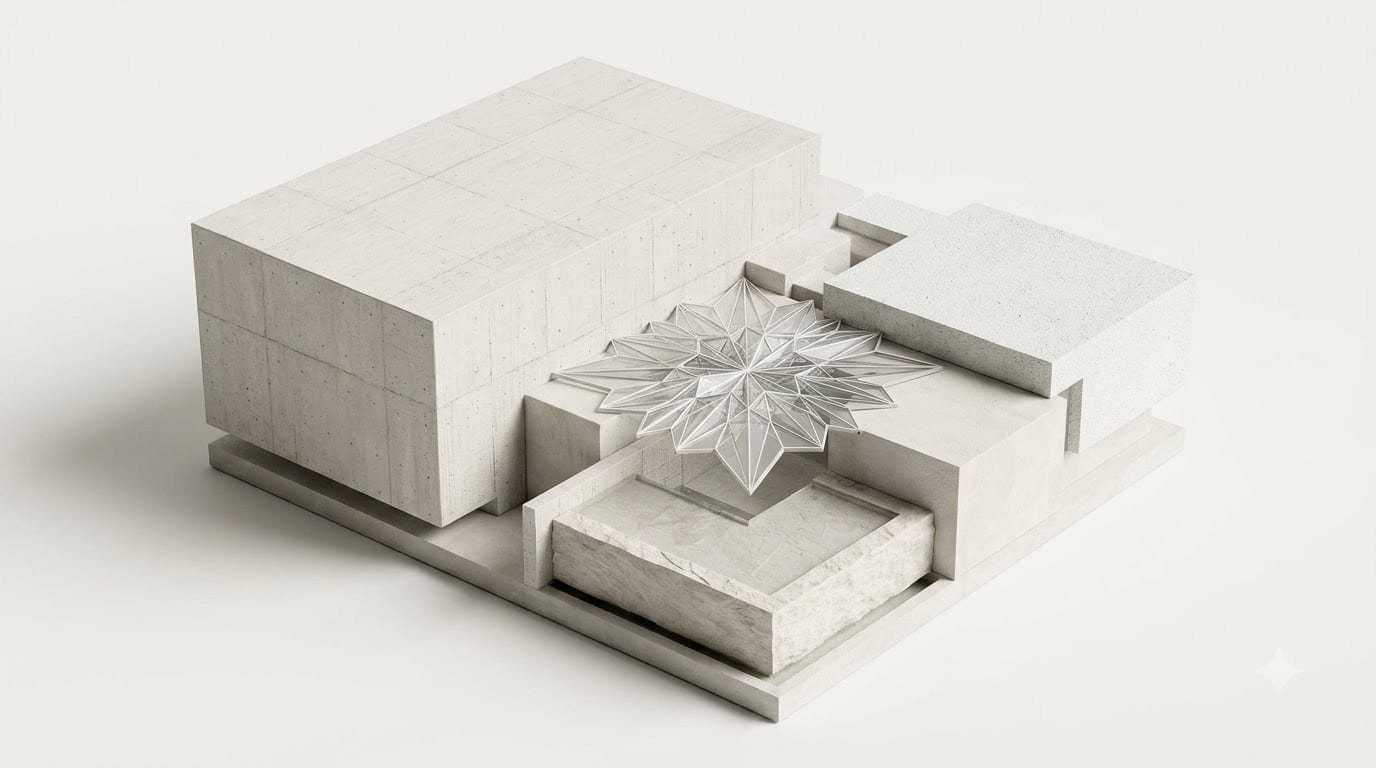
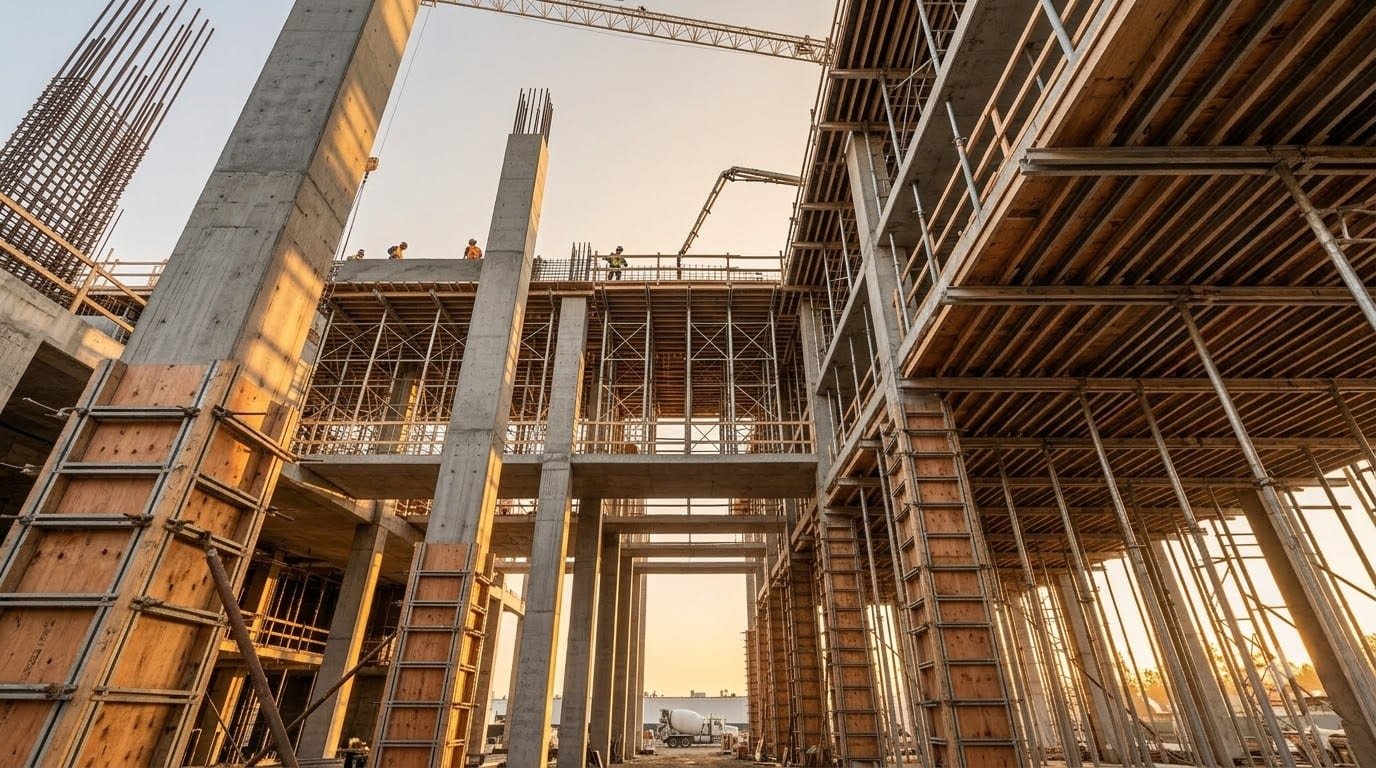
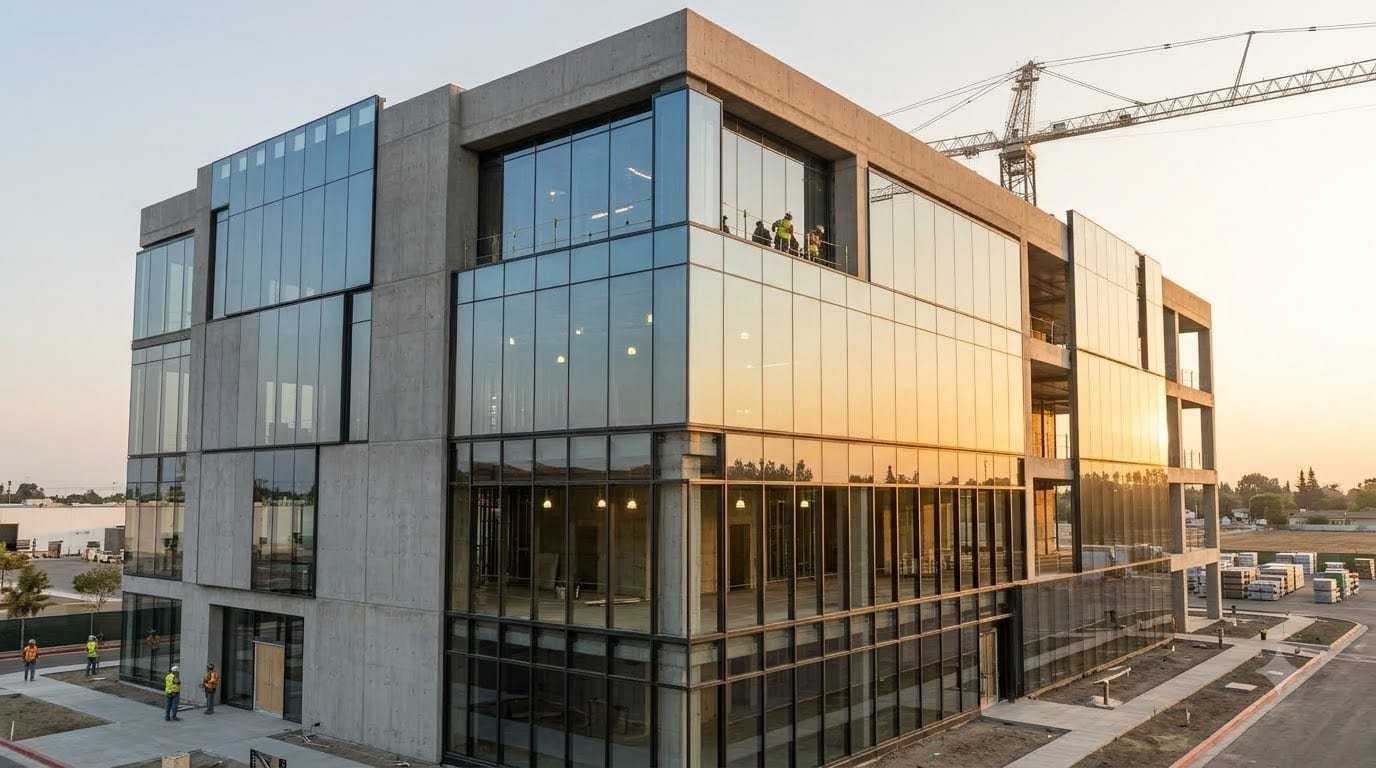
The building becomes weather-tight.
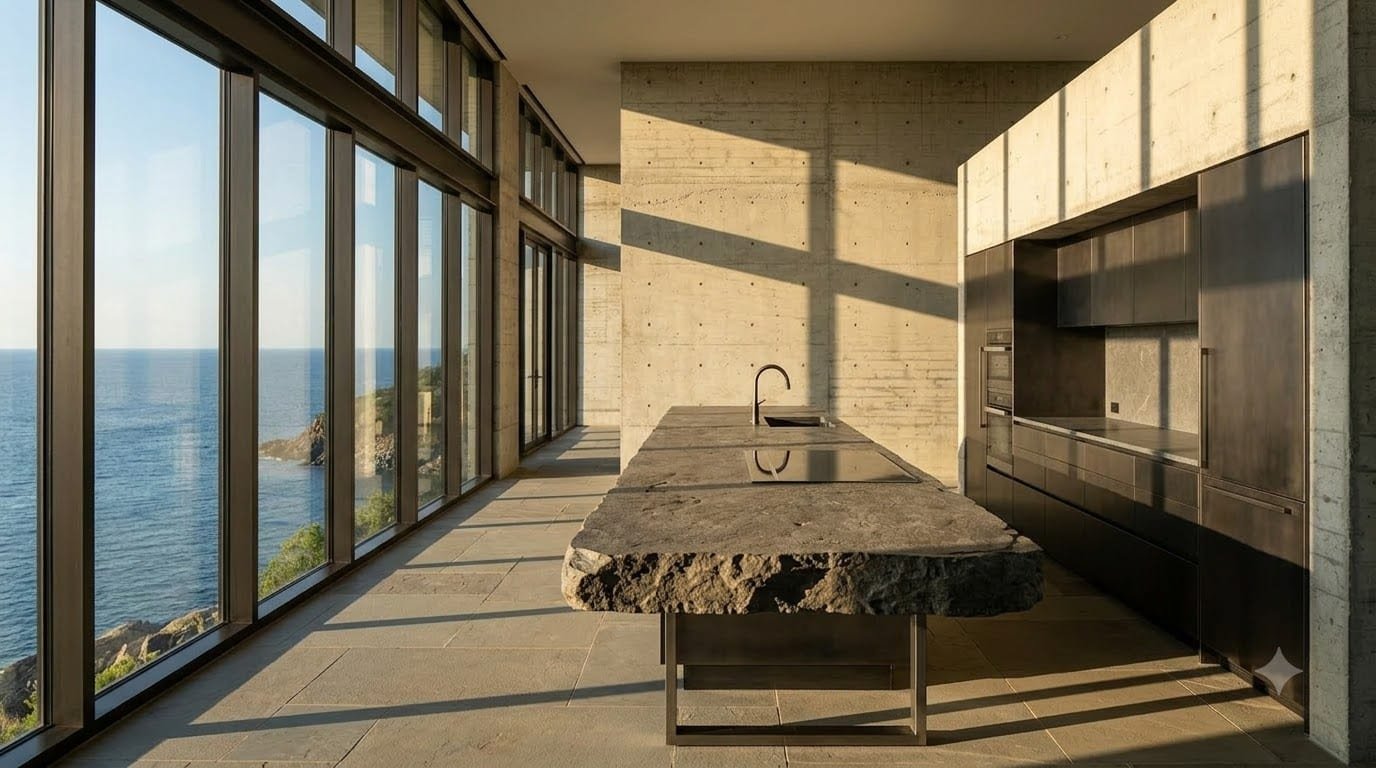
Precision becomes visible.
The site becomes architecture.
Site film
12 Acres
Private access road and dedicated staging zone.
42 FT Span
The primary frame carries the main volume without an interior column.
52 Glass Panels
Each panel was digitally coordinated before installation.
18 Months
Groundbreaking to final handover.
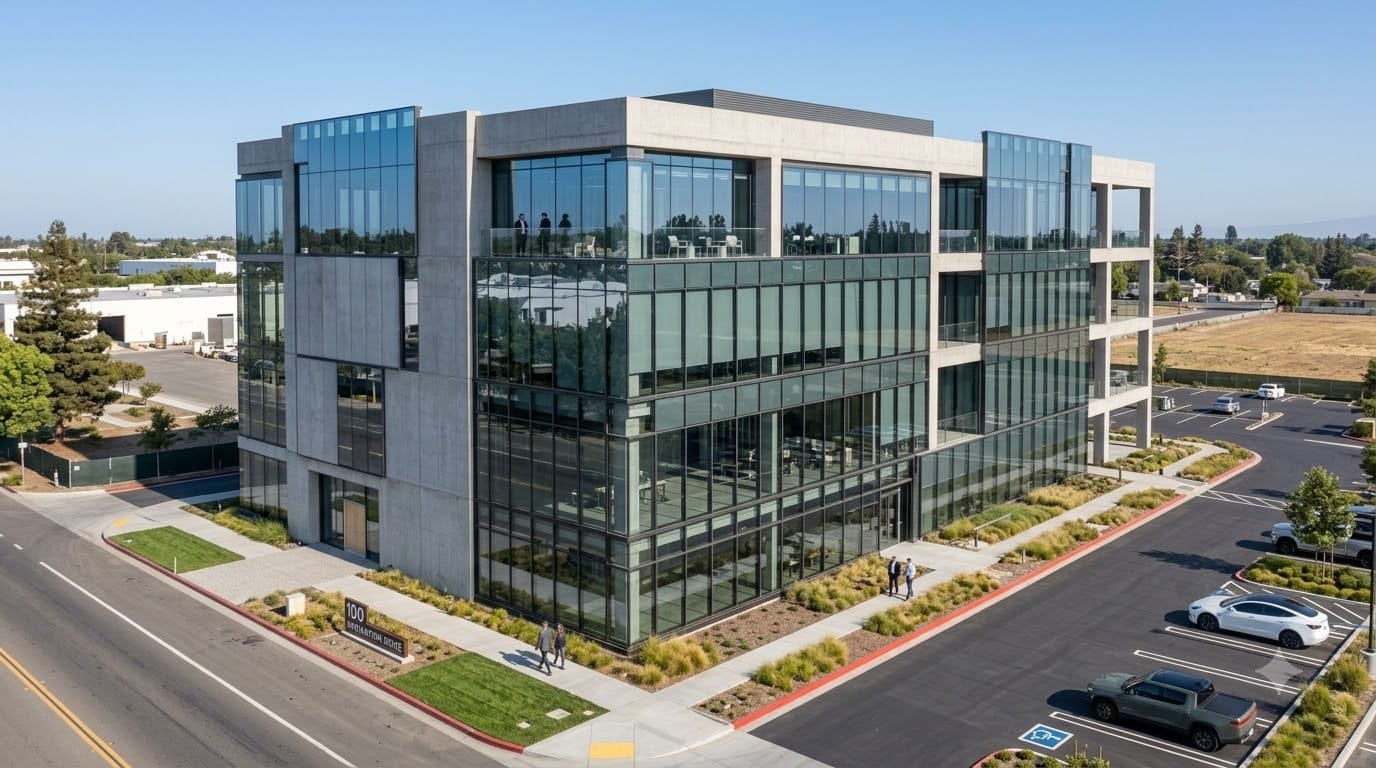
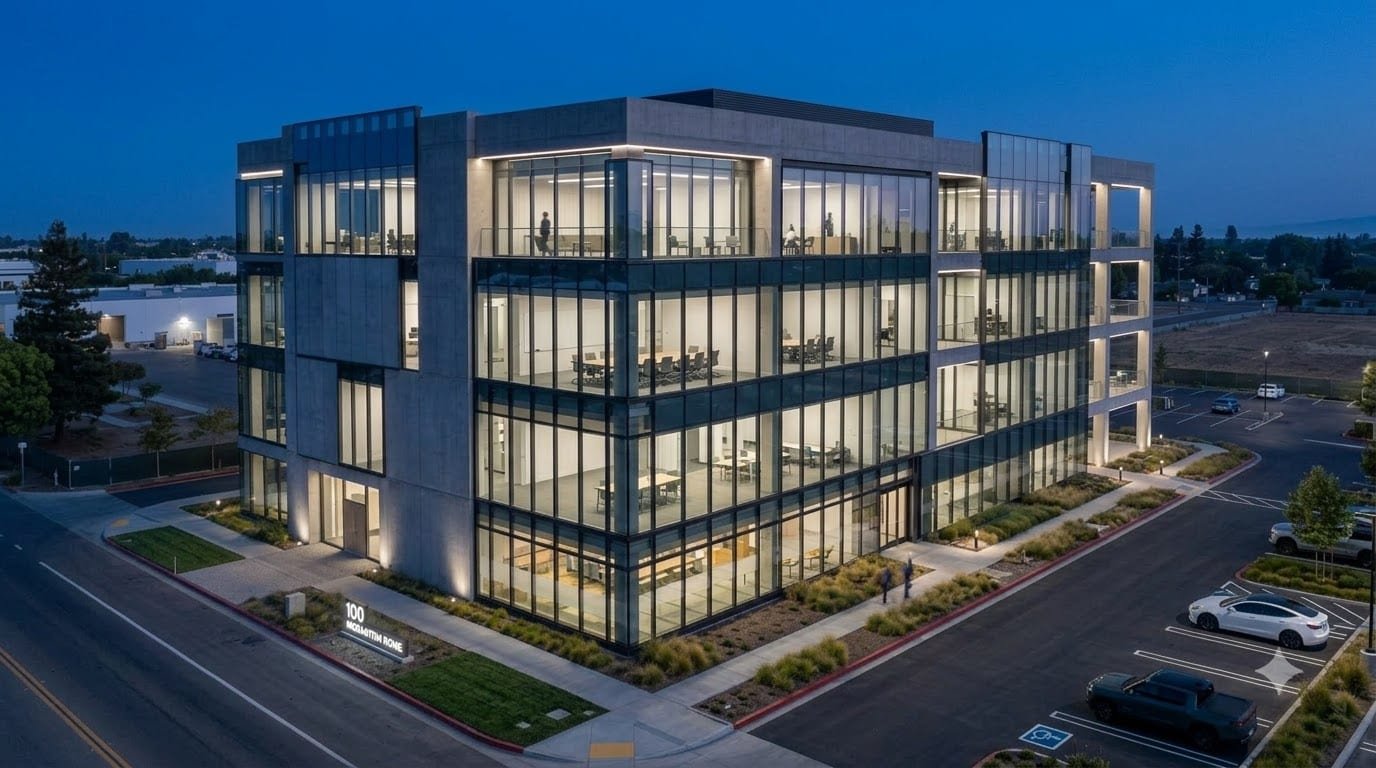
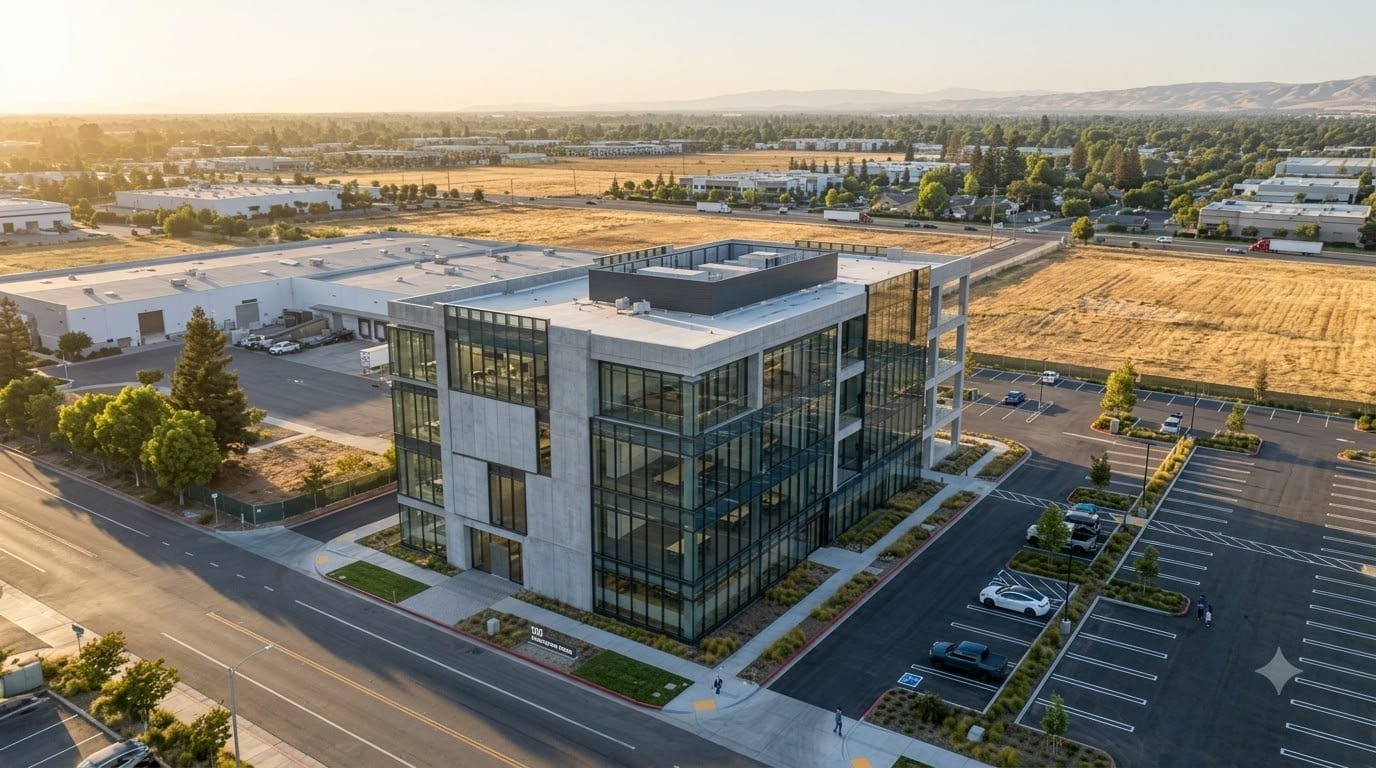
Selected work
Capability
Every discipline that touches the building sits inside one team. Coordination happens before the concrete is poured, not after.
About
We work across residential, commercial and industrial construction. Our process is simple: understand the structure, control the site, solve problems early and deliver the finished building exactly as engineered.
25+ Years
In operation
180+ Projects
Delivered
Multi-disciplinary team
In house
End-to-end delivery
Single accountability
Enquiry
Tell us what you are building. We will tell you what it will take.
Phone
+1 503 555 0142Office
1400 Foundry Road, Building C, Portland, OR 97209